The Next Generation of Exterior Walls

Thinner Walls. Higher Performance.
More Sellable Space.

We substitute concrete with a globally patented, robot-native wall system engineered as a 1-to-1 drop-in replacement for residential midrise exterior walls.

Concrete Is Eating Your Margins.

Take Back Your Floor Space.

Legacy walls consume valuable perimeter floor area. By replacing them with SteelLeanel prefabs, you recover exterior wall footprint into sellable internal floor space across every floor of the building.

1. Building Envelope
80 m
16 m
8 floors
3.0 m
25 %
2. Commercial Benchmarks
€ 250/m²
€ 6,000/m²
Wall Config: 198 mm (EI90, 0.17 W/m²K)
Modify in Configurator
Outer Perimeter
192 m (24.0 m high)
Total GEA
10,240 m²
Net Exterior Wall Area
3,456 m²
Current Wall Spend
€ 864,000
Concrete SW 460 mm
Total NIA
9,540 m²
Wall Footprint: 700 m²
SteelLeanel 240 mm
Total NIA: 9,873 m²
Wall Footprint: 367 m²
+ 333 m²

More Sellable Space

- 142 t
CO₂e Saved
Added Project Revenue
+ € 1,998,000

Replacing 460 mm legacy walls with 198 mm SteelLeanel recovers 514 m² of exterior wall footprint into sellable space.

Scroll to Deconstruct

Architectural Freedom

The exterior facade is 100% customizable to meet any architectural vision without altering the core structure. Whether you require masonry, wood cladding, metal cassettes, or rendered systems, the cladding can be pre-installed in the factory or applied on-site for a seamless monolithic finish.

Instant Weather Shield

Achieve a weather-tight building envelope immediately upon installation. The structure is fully protected from the elements even before the final exterior cladding is applied, drastically accelerating the construction schedule. Battens and windows can be pre-integrated at the factory or installed on-site.

The Unitized Wall Panel

Engineered to fit seamlessly into midrise superstructures as a direct 1-to-1 drop-in replacement. Installation relies entirely on rapid mechanical fastening. Unlike heavy concrete structures, there is absolutely zero drying or curing time on-site, allowing interior outfitting to begin immediately and drastically accelerating the project schedule.

Modularity

Sub-millimeter accuracy meets true modularity. The unitized panel is assembled from tightly joined robotic base units, forming a rigid structural backbone with built-in MEP (electrical/plumbing) service cavities. This modular foundation inherently enables Design for Disassembly (DfD), allowing the base units to be cleanly extracted and reused in the future.

The Robot-Native Core

This is our technological moat. Our patented interlocking geometry bonds the light steel frame directly with high-performance rigid insulation in a single, continuous robotic process. This eliminates slow, error-prone manual insulation work—a historical industry bottleneck—guaranteeing flawless thermal performance.

Wall Configurator

Configure fire resistance and thermal insulation to inspect real-time pre-engineered envelope cross-sections, material layers, and physical metrics.
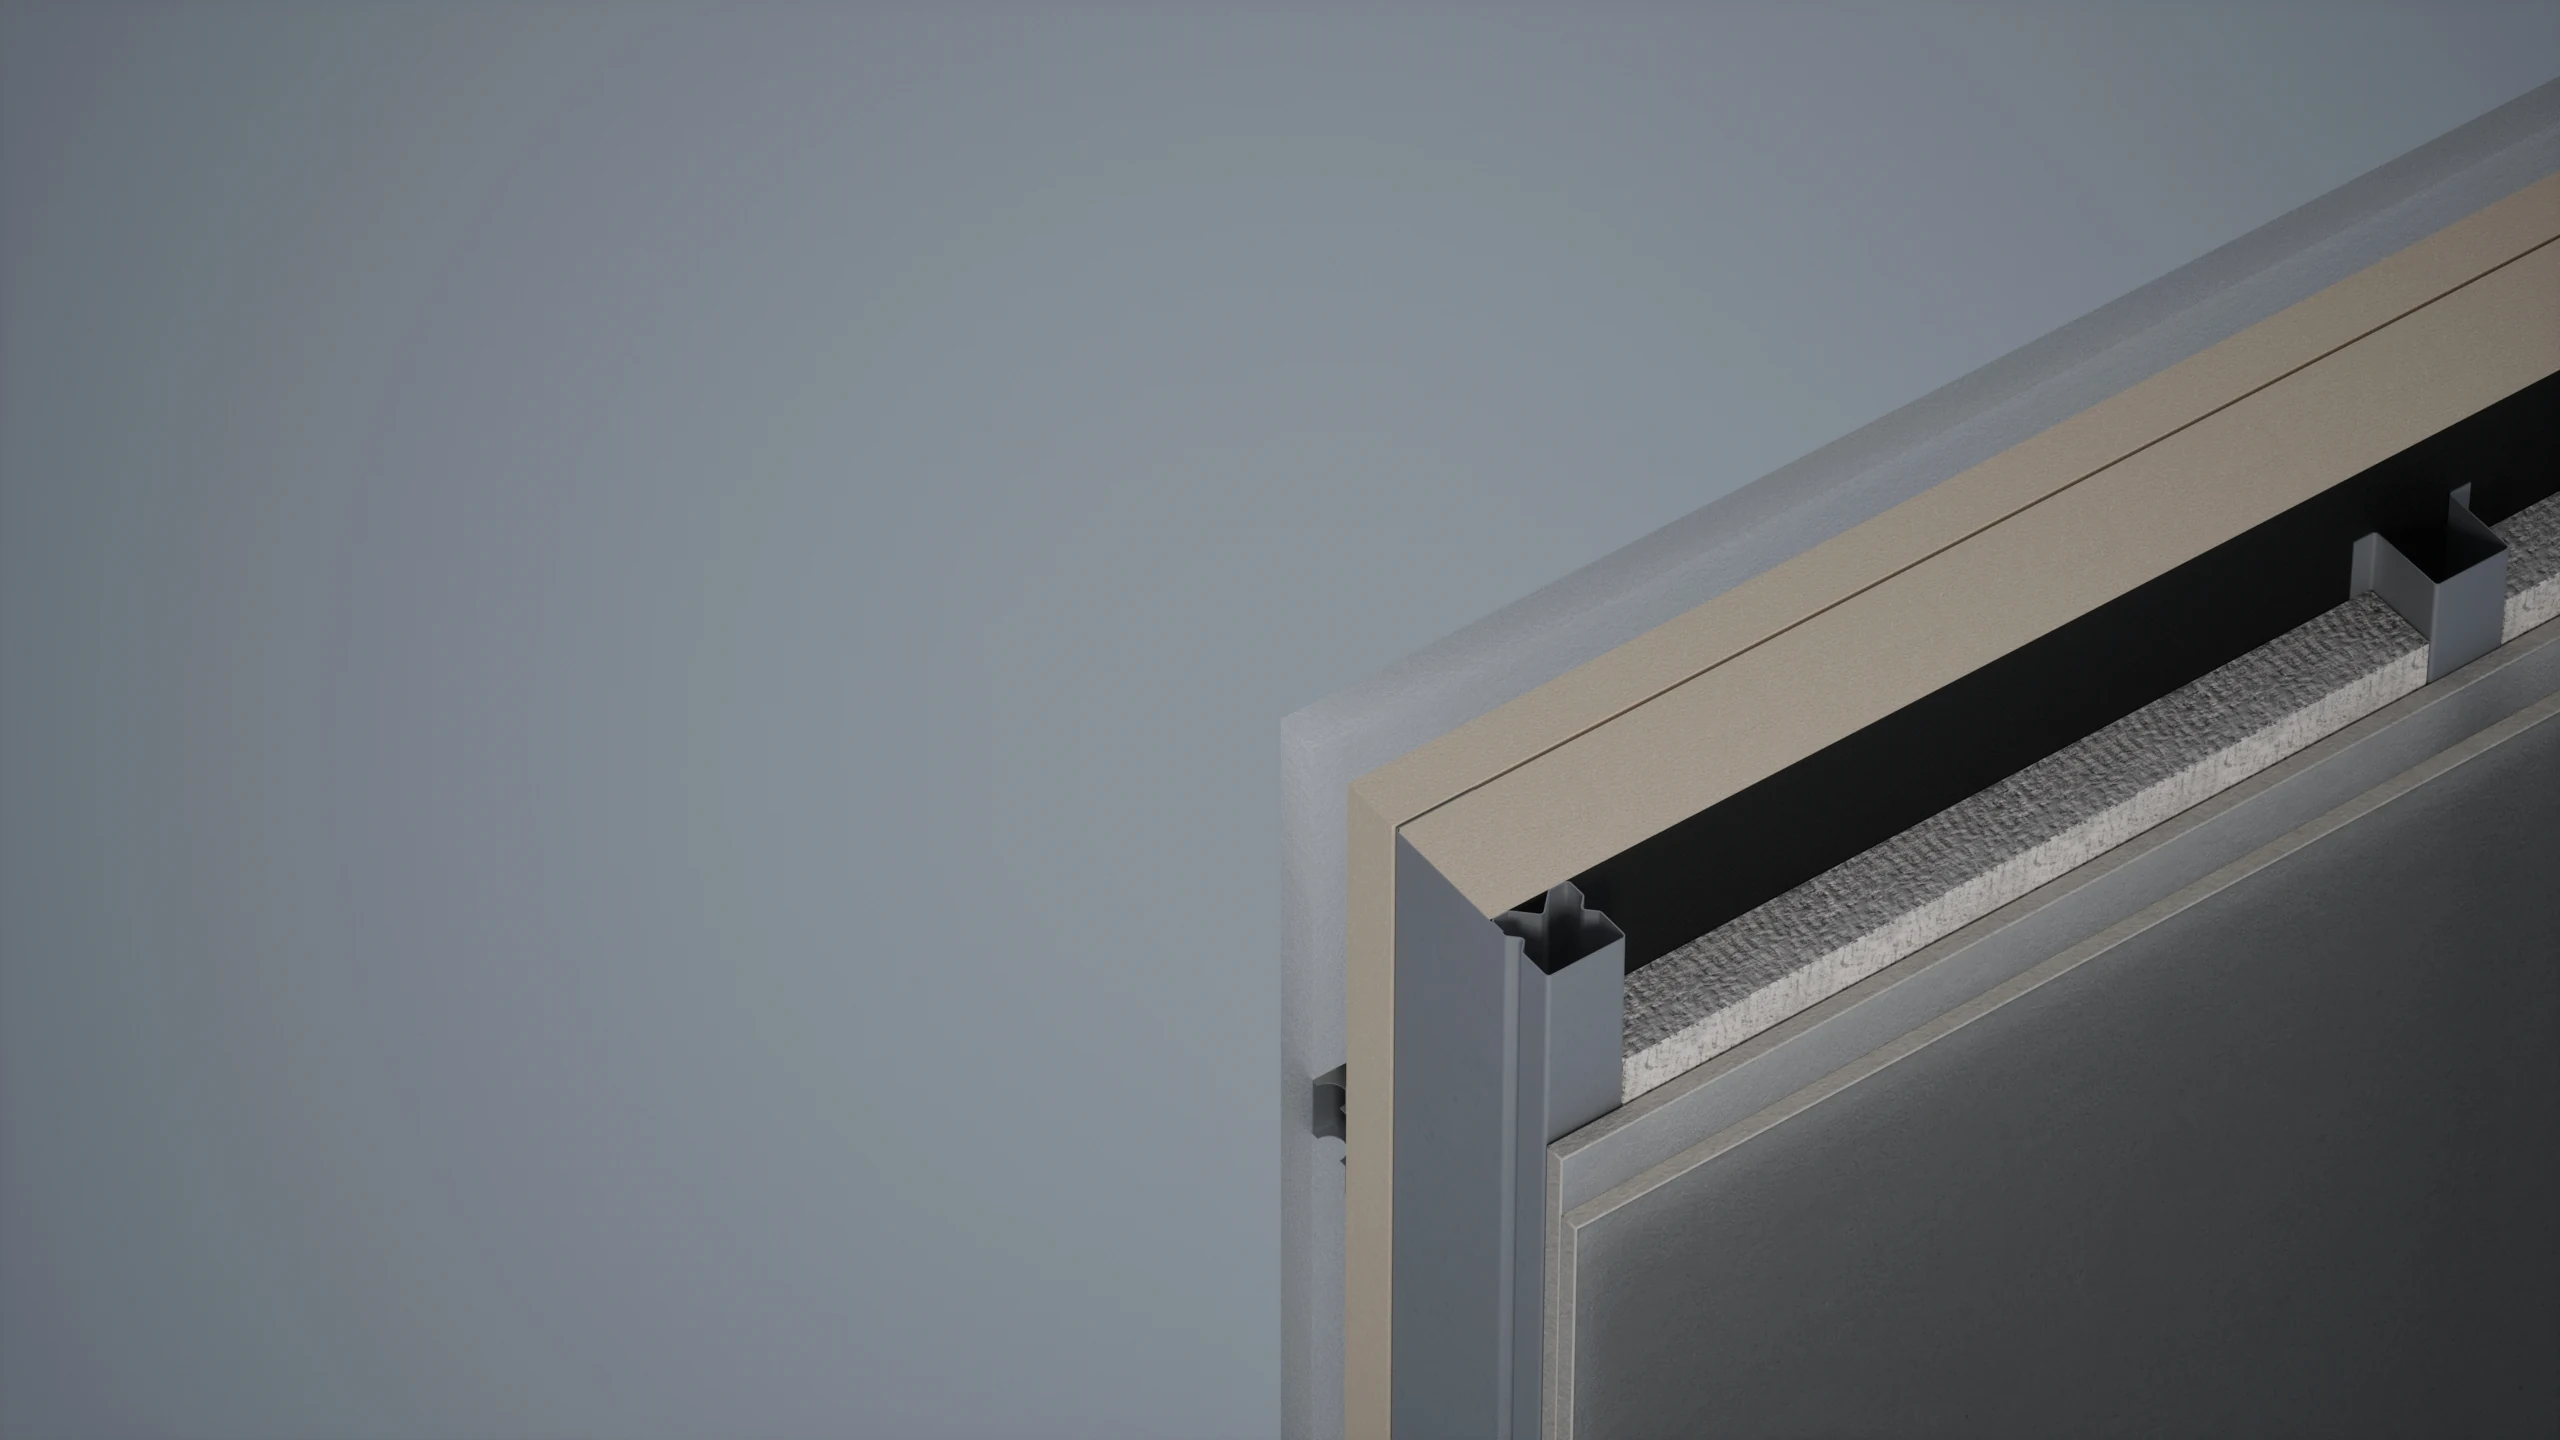
SteelLeanel Wall Cross Section SteelLeanel Wall Cross Section
1. Thickness
198 mm
2. Weight
29.5 kg/m²
3. Acoustics
Rw = 45 dB – 62 dB
Rw + Ctr = 40 dB – 55 dB
4. Interior Cladding
Gypsum impact + standard board 13 mm + 13 mm
5. Thermal Insulation
Continuous PIR board 120 mm
Mineral wool 50 mm in service cavity
0% Moisture Risk 100% Inorganic Immune to Mold & Rot
We Didn't Automate Construction. We Redesigned It.

We produce the most cost-efficient walls on the market by replacing traditional construction methods with a proprietary, fully robotic manufacturing process.

Robot-Native Geometry

Engineered for robotics to eliminate manual assembly.

36 s
per m² assembly
80 %
less factory labor

Manufacturing OS

Translates BIM models directly into robotic machine code.

Proven in the Wild. Ready for Scale.

Our core logic is de-risked from every angle: automated manufacturing verified, real-world durability proven, structural engineering academically validated and globally patented, all backed by a scalable Tier-1 supply chain.

From Timber Pilots to Steel Automation

Validated automated manufacturing logic upgraded to high-speed steel framing lines.

We initially validated our automated manufacturing logic with a capital-light robotic cell producing timber base units. Having successfully proven the core assembly logic, we are now automating the entire final assembly where base units are integrated into complete unitized panels.

To maximize robotic handling precision and global scalability, we upgraded our core material from timber to light steel framing. This material evolution sets the stage for our upcoming, fully automated high-speed production lines.

Base Unit Automation Timber-to-Steel Evolution

Commercial Deployments

Proven zero-defect performance across extreme Nordic environments.

Lapland Resort

Arctic Luxury Resort

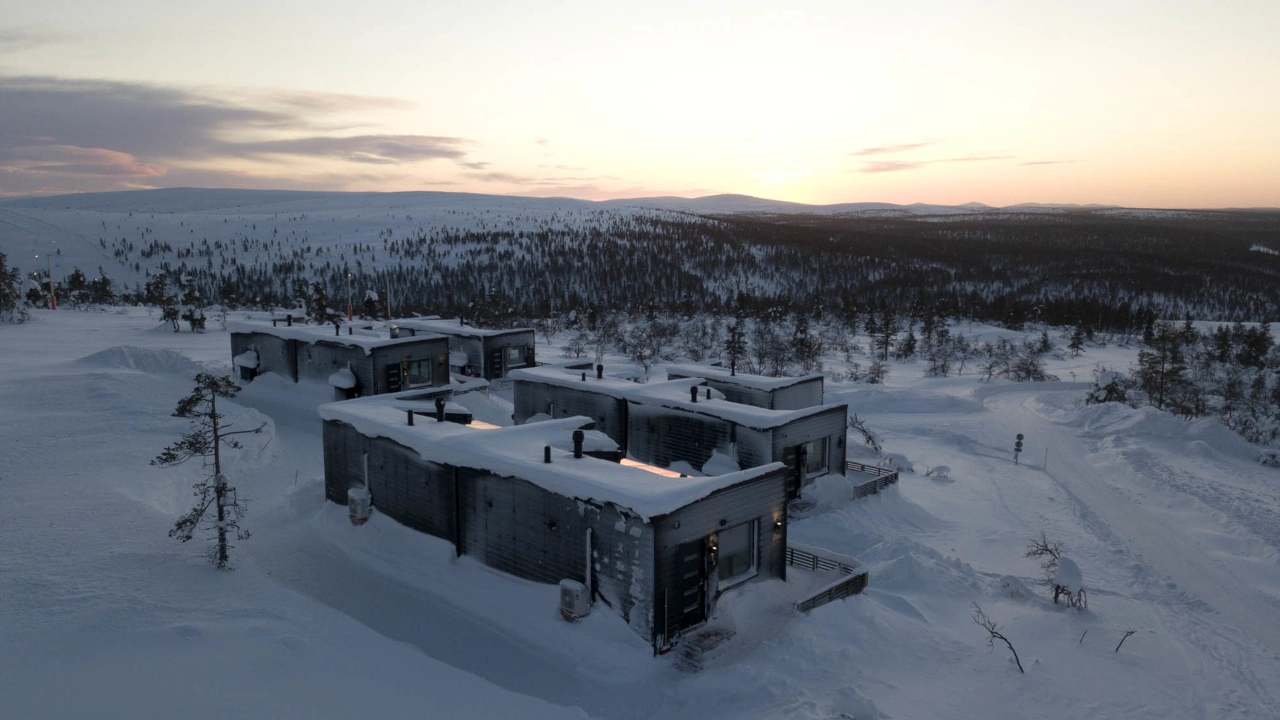
Volumetric modules were manufactured off-site in Central Finland and transported fully furnished to the summit of the Kaunispää fell in Lapland. Enduring extreme wind, snow, and severe temperature and moisture fluctuations, the modules serve highly demanding luxury tourists. The result: zero reclamations.

Extreme Weather Endurance Volumetric Modular
Coastal Villa

Architectural Coastal Villa

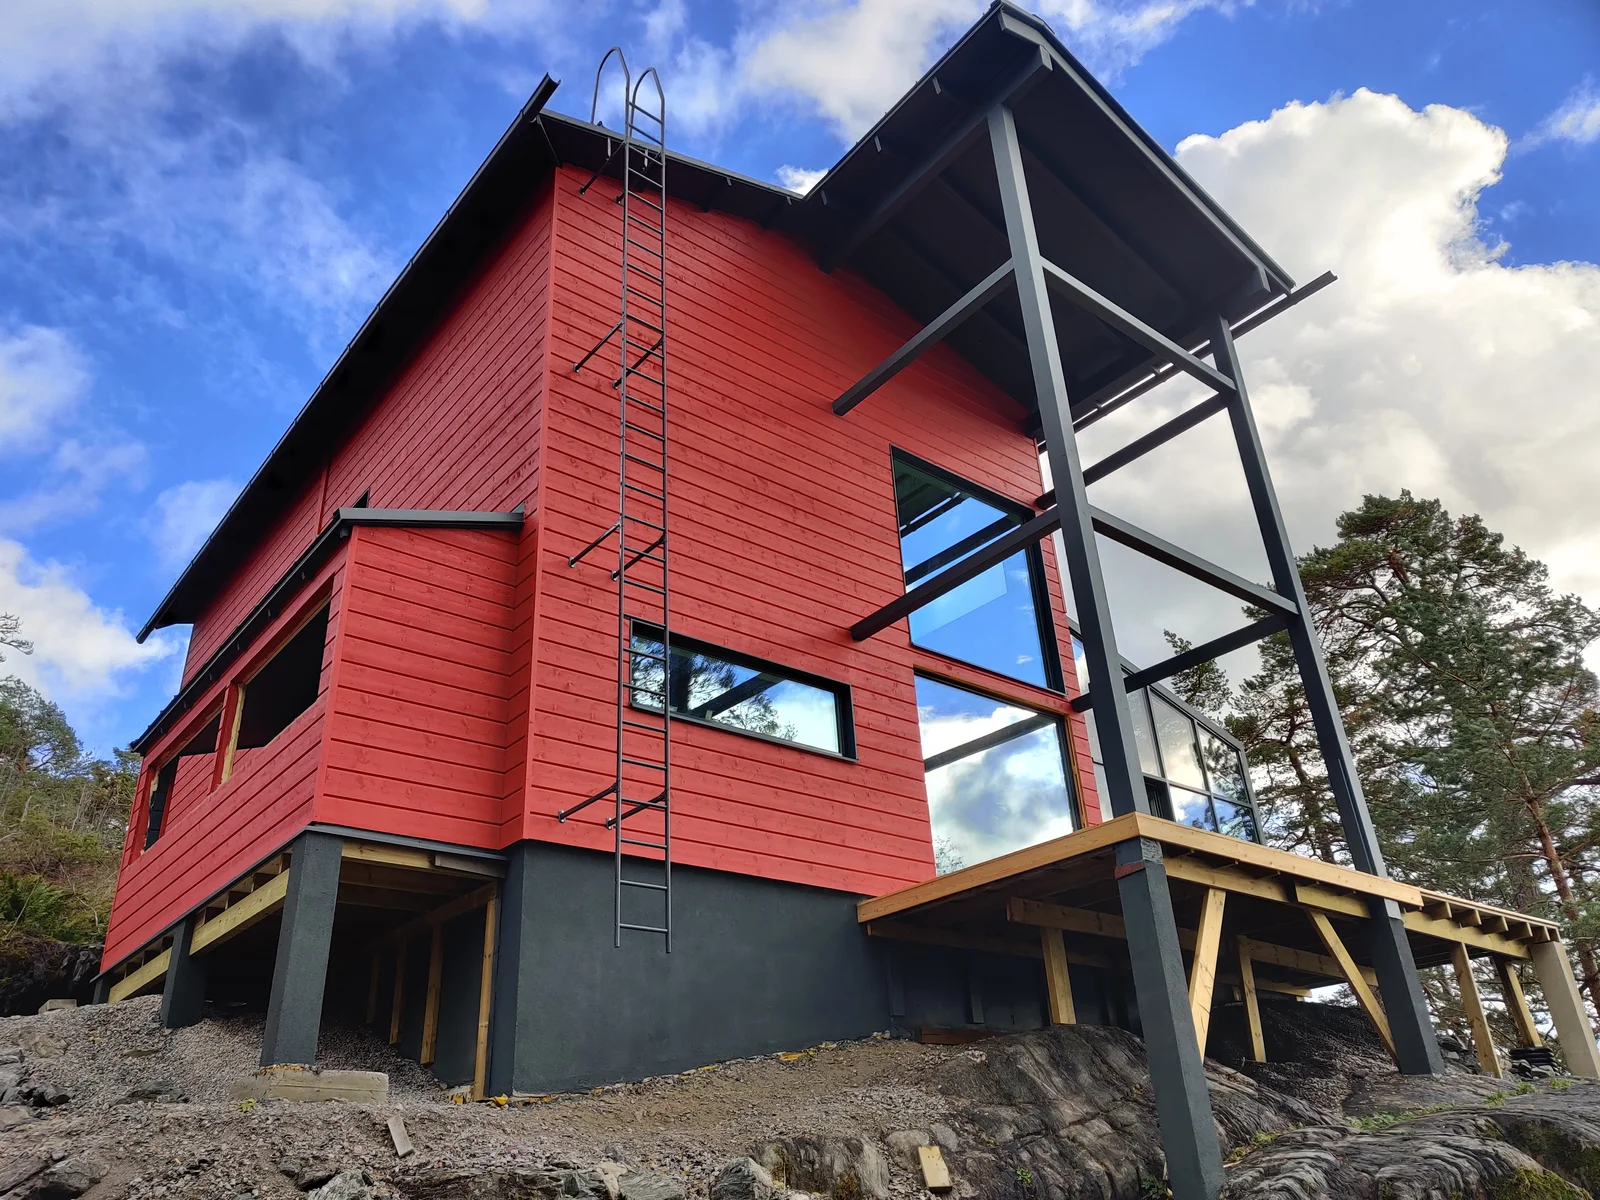
Built along the Baltic coast under high wind loads, marine humidity, and driving rain. Delivered as unitized wall panels for a highly demanding industry authority. The complex included a 2-story luxury villa, garage, and sauna, all executed under a remarkably tight design-to-build schedule with zero compromises on quality.

Rapid Delivery Marine Climate Proven

Institutional Science & IP

Rigorously researched, independently validated, and globally protected.

Research & Engineering

Rigorously researched and validated by Tampere University and HAMK. Comprehensive testing covers building physics, structural behaviour and acoustic isolation. Hygrothermal analysis confirms zero thermal bridging and no internal condensation risk.

Building Physics & Acoustics

The Global Patent Moat

True innovation requires absolute novelty. The unique robot-native interlocking geometry of our walls is protected by 23 patents across the globe. This rigorous patenting process acts as the ultimate external validation of our technological novelty.

23 Global Patents

100% Circularity

Design for Disassembly (DfD) via standardized mass customization. An unbroken digital thread ensures every base unit is fully traceable, guaranteeing seamless future reuse instead of demolition. Dry connections allow complete component recovery.

Design for Disassembly (DfD)

Strategic Supply Chain

Global material leaders co-developing and securing our manufacturing pipeline.

Strategic partner in product development and our primary supplier of high-performance rigid insulation since our 1st-generation system.

Rigid Insulation

Strategic cooperation providing advanced adhesive technologies essential for automated robotic dispensing and permanent structural bonding.

Adhesives

Strategic supplier of high-precision cold-rolled steel strips, ensuring the exact tolerances required for our in-house roll-forming and robotic assembly.

Steel

The Founders

Cross-disciplinary expertise in construction, materials science, industrial manufacturing, and digitalization required to execute the transition.

Over 35 years of experience in the construction business, project management, and organizational development.

Extensive materials science expertise with over 30 years of experience in global LSF business and product development.

BIM specialist with an extensive background in digital construction solutions, software, and robotic manufacturing.